

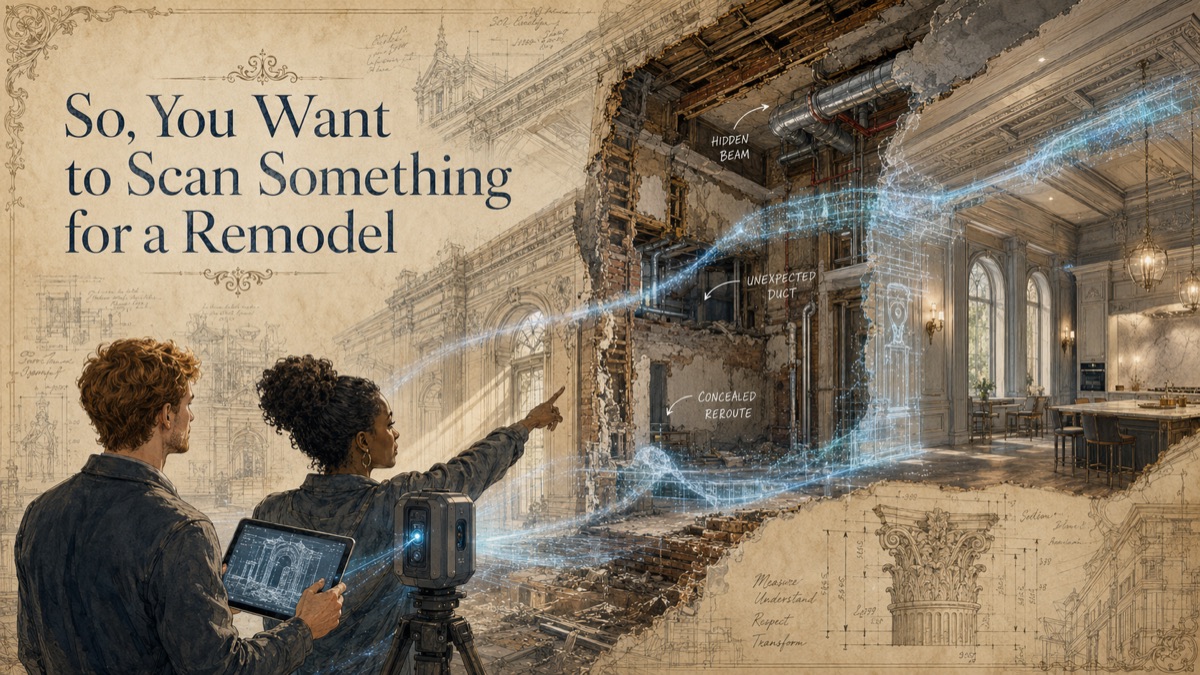
A remodel looks simple at kickoff. The owner has drawings. The walls appear straightforward. The design team walks the site and takes a few measurements. Then demolition starts and the building begins disagreeing with the drawings. A hidden beam drops into the new ceiling zone. A duct run crosses the proposed opening. A wall that looked non-critical carries more systems than expected. The remodel did not fail because the team lacked creativity. It failed because the design was built on incomplete reality.
A pre-remodel scan gives the project team a measured baseline before design decisions become expensive. It can capture visible walls, structure, floors, ceilings, above-ceiling conditions, openings, columns, equipment, and routes. It can also support mid-construction scans when demolition exposes conditions that could not be captured earlier.
Key Takeaway
A pre-remodel scan gives the design team a measured baseline before layout, structural, ceiling, and building-system decisions become expensive. Concealed conditions and areas changed after capture still require separate verification.
The Remodel Problem: Designing Around a Building That Already Exists
This is why GDS treats scanning as a decision-support workflow, not just a technical field activity. The question is not simply, "Can we scan it?" The more useful question is, "What decision must the data support, and what evidence will make that decision safer?"
Why Remodels Fail From Bad Existing Conditions
Remodels are different from new construction because the existing building has veto power. Drawings may show original construction, but not later renovations, undocumented maintenance work, field rerouting, temporary fixes, or tenant improvements.
The most expensive problems usually appear after demolition or during installation, when options are limited. A scan cannot eliminate every unknown, especially concealed conditions, but it can move many visible-condition discoveries into the design phase where they are cheaper to solve.
The Five-Phase Remodel Reality Pipeline
Phase 1 - Define the remodel decisions
Identify what the design team must know before committing layout, structure, MEP routing, ceiling height, access, or phasing decisions.
Phase 2 - Capture the visible existing conditions
Scan the remodel area, buffer zones, tie-in interfaces, above-ceiling spaces when accessible, and routes that affect construction or equipment movement.
Phase 3 - Create the design reference
Deliver the point cloud, 2D drawings, or scan-derived model that designers can use as an underlay or existing-conditions model.
Phase 4 - Verify the proposed design against reality
Use the scan baseline to review clearance, tie-ins, routes, ceiling zones, openings, and spatial conflicts before construction documents are finalized.
Phase 5 - Update the facility record after completion
Capture or document the completed remodel so the facility does not return to the same outdated-record problem before the next project.
When to Scan During the Remodel
The highest-value scan usually happens before design begins. That scan becomes the baseline for layout, coordination, estimating, and constructability review. A second scan may be useful after selective demolition exposes structure or MEP that was hidden during the first capture. A final scan can update the facility record after the remodel is built.
Not every project needs all three. The right strategy depends on risk, budget, schedule, access, and how much of the remodel depends on hidden or congested conditions.
Point Cloud Underlay vs. Modeled Existing Conditions
A point cloud underlay is often enough for simpler remodels. Designers can reference real geometry without paying to model every element. Complex remodels may require a scan-derived Revit, CAD, or BIM model so existing structure and major MEP can be used in coordination and clash review.
The modeling level should match the project’s risk. Modeling everything is expensive and often unnecessary. Modeling too little can create false confidence. The scope should identify which systems, spaces, and interfaces need modeled geometry and which can remain as point cloud reference.
What the Scan Still Cannot Tell You
Laser scanning cannot see inside walls, under slabs, behind insulation, or through ceiling tiles that remain in place. It does not confirm structural capacity, code compliance, system performance, hazardous materials, or ownership of undocumented items. Those issues require additional investigation and professional review.
The scan is a strong spatial baseline. It should be paired with existing drawings, maintenance records, destructive investigation when justified, and stakeholder review.
Interactive Project Readiness Check
Select the items your team has already defined. This planning aid does not determine technical acceptance or replace project scoping.
Quick Facts
Continue Reading
The next best article depends on where you are in the project. These suggested reads connect this topic to the next practical decision your team is likely to face.
Frequently Asked Questions
When is the best time to scan before a remodel?
Before design begins. That timing lets the scan inform the design instead of being used later to explain why the design conflicts with reality.
Can scanning capture above-ceiling MEP?
Yes, when ceiling access is available and safe. If tiles remain in place or access is restricted, the scan should document that limitation.
Do I need a full BIM model for a remodel?
Not often. Simple projects may only need a point cloud underlay or 2D drawings. Complex structural or MEP remodels may justify scan-derived modeling for coordination.
Can scanning prevent change orders?
Scanning can reduce a category of visible existing-condition surprises, but change orders also come from scope changes, hidden conditions, procurement issues, and design decisions.
Should the facility be scanned again after the remodel?
A final scan or targeted documentation update is valuable when the remodel changes walls, MEP, equipment, access routes, or owner records that future projects will rely on.
Connect this article to the right GDS workflow
Most physical-to-digital projects touch more than one service. GDS can help determine whether the right starting point is 3D laser scanning, 3D modeling, reverse engineering, or consulting before scope, pricing, schedule, and deliverables are finalized.
GDS provides nationwide project coverage. Current examples from the GDS locations page include Los Angeles, Irvine, Houston, and San Diego.
Ready to Start?
Tell GDS about your asset, your goals, and your deliverable needs. GDS can scope the right scanning, modeling, and reporting for your project.