

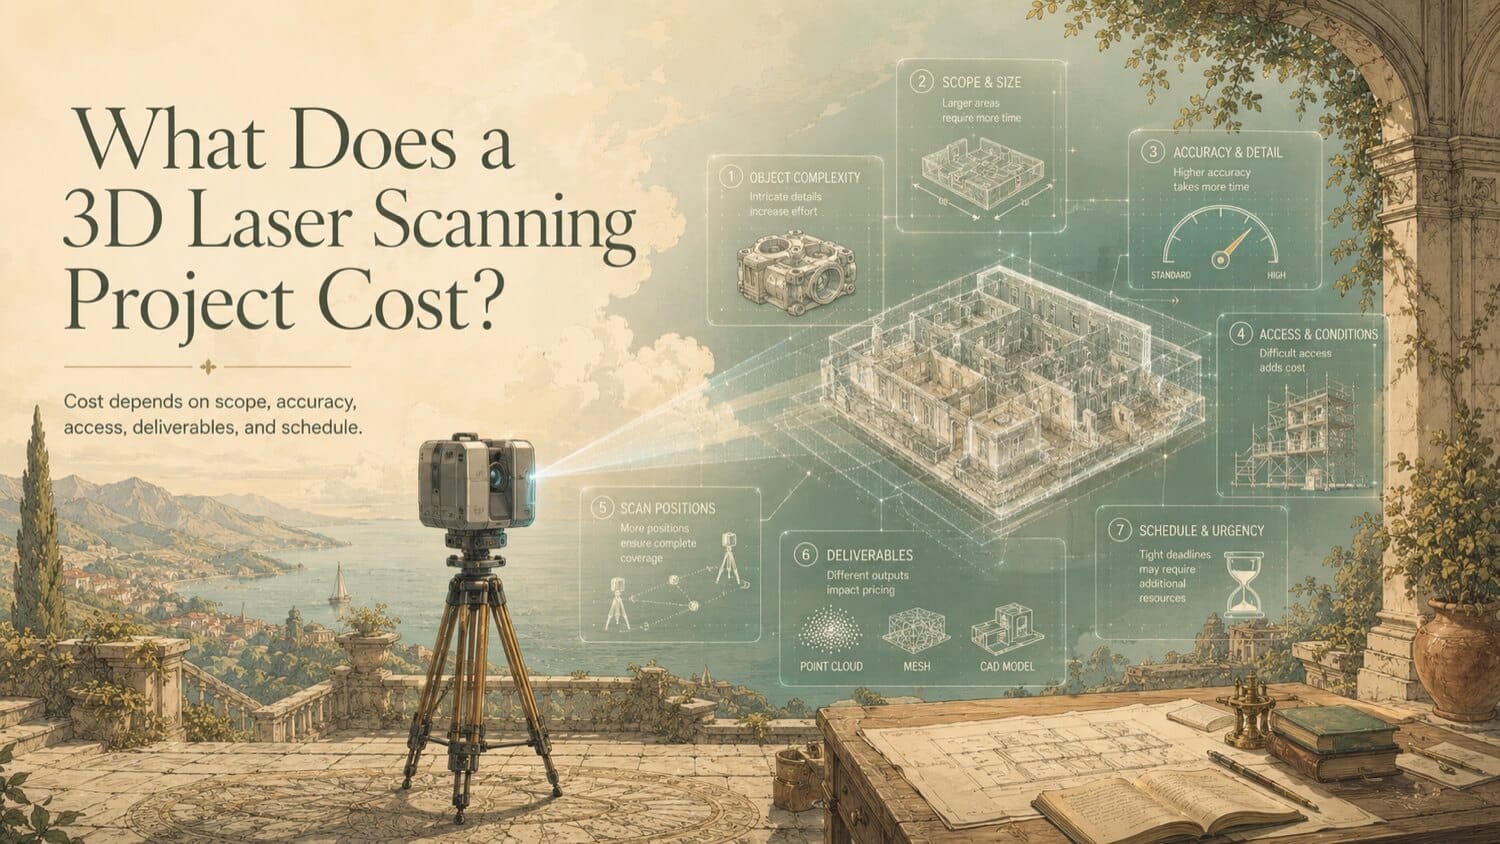
3D laser scanning project costs span a wide range , from approximately $1,500 for a single-room interior survey to $150,000 or more for a comprehensive industrial facility scan with full as-built BIM modeling. The range is wide because no two projects are the same. Size, access complexity, accuracy requirements, and deliverable scope all drive project cost independently, and each must be evaluated on its own merits.
GDS provides scope-defined, scope-defined proposals , not hourly billing , so clients know their investment before committing to a project.
GDS Project Support
Most physical-to-digital projects touch more than one discipline. Depending on the scope, GDS can support the workflow from field capture through usable engineering deliverables with 3D Laser Scanning, 3D Modeling, reverse engineering, and Consulting.
GDS lists office locations in Torrance, California and Houston, Texas, and posted service coverage across major metros including Houston, Dallas, San Antonio, Austin, Los Angeles, San Diego, San Jose, Long Beach, Fort Worth, Irvine, Riverside, New Orleans, Baton Rouge, Shreveport, Las Vegas, and Beverly Hills. Confirm the current posted coverage on the GDS locations page.
Scope note: Accuracy, tolerance, deliverable format, registration method, pricing structure, schedule, access conditions, safety requirements, and any certification or compliance needs should be defined in the quote, proposal, or statement of work. This article is educational and should not be treated as a project guarantee.
Why Scanning Projects Vary Widely in Cost
Scanning cost is not simply a function of square footage. A 500 m² (5,380 ft²) industrial compressor room with dense overhead piping, elevated equipment platforms, and confined access may cost three to five times more to scan and model than an open 2,000 m² (21,500 ft²) warehouse floor , because the compressor room requires more scan positions, more registration targets, more access time, and more modeling hours per square metre of facility.
Understanding the five cost drivers below allows engineering and procurement managers to frame their project scope accurately and avoid receiving proposals that cover only a fraction of what they actually need.
The Five Primary Cost Drivers
1. Facility or Object Size
Larger projects require more scanner setups (each capturing one spherical scan position), more registration targets, longer field time, and more post-processing hours. Field cost typically scales at a sub-linear rate as project size grows , there are economies of scale in mobilization , but modeling and deliverable production cost scales more directly with the volume of geometry that must be traced and built.
2. Required Accuracy and Scanner Technology
Different accuracy requirements demand different scanner technologies at different price points:
| Requirement Type | Likely Capture Approach | Cost Impact |
|---|---|---|
| Precision component capture | Structured-light, blue-light, or metrology-focused scanning workflow when scoped | Higher |
| Facility engineering reference | Terrestrial LiDAR workflow selected for site conditions and deliverables | Moderate |
| Large-area context | Long-range LiDAR, aerial data, or hybrid capture when appropriate | Variable |
| Visual context only | Photogrammetry or imagery-based documentation when measurement precision is not the driver | Lower |
Over-specifying accuracy wastes budget; under-specifying produces data that cannot be used for its intended engineering purpose. GDS helps clients calibrate accuracy requirements during scoping.
3. Site Conditions and Access Constraints
Field conditions directly affect scan density, setup time, and safety overhead:
- Live plant / energized equipment: Permits, safety briefings, PPE, and escort requirements add time and cost
- Confined space entry: Additional personnel, atmospheric monitoring, and standby safety equipment
- Elevated work: Scaffold, lift rental, and elevated work permits
- Night or shutdown work: Premium field rates for off-hours access
- Remote site: Mobilization, accommodation, and equipment logistics
A geographically remote facility with confined space requirements and live-plant restrictions may carry a field cost two to three times higher than an equivalent-sized accessible facility near GDS's operating base.
4. Deliverable Type and Level of Development
Raw point cloud delivery (registered .e57 files) is significantly less expensive than a fully developed BIM model. The deliverable type defines the post-processing effort required:
| Deliverable | Relative Post-Processing Cost |
|---|---|
| Registered point cloud (.e57, .rcp) | Baseline , minimal processing |
| As-built 2D drawings from scan | Moderate |
| LOD 200 BIM model | Moderate |
| LOD 300 BIM model (multi-discipline) | High |
| LOD 350 BIM model with fabrication detail | Very high |
5. Post-Processing and Modeling Scope
The number of systems to be modeled (structural, civil, piping, mechanical, electrical, HVAC), the number of BIM families required, and the clash detection scope all add directly to post-processing hours. Specifying "model everything" without a defined LOD and system scope is a common cause of proposal scope creep and final invoice surprises.
Indicative Cost Ranges by Project Type
Note: All ranges are indicative guidance only. Fixed-price proposals require site-specific scoping. Assumptions flagged below.
| Project Type | Indicative Cost Range (USD) | Key Assumptions |
|---|---|---|
| Single room interior scan, point cloud only | $1,500 to $4,000 | < 200 m²; no confined space; accessible |
| Small building scan, point cloud + 2D drawings | $5,000 to $15,000 | < 1,000 m²; standard access |
| Industrial plant scan, point cloud only | $10,000 to $40,000 | 1,000 to 5,000 m²; accessible; day-shift |
| Industrial plant scan + LOD 300 BIM model | $30,000 to $100,000 | 1,000 to 5,000 m²; multi-discipline model |
| Large facility full BIM program | $75,000 to $250,000+ | > 5,000 m²; full LOD 350; all disciplines |
| Single part reverse engineering | $1,500 to $8,000 | Single component; STEP AP242 + CAV report |
What Should Be Defined in a GDS Quote
A GDS proposal should clearly define the items included in that specific project scope, such as:
- Field mobilization and demobilization
- All scanner setups and registration targets
- Point cloud registration, quality control, and cleaning
- Deliverables defined in the scope (point cloud files, BIM model, STEP files)
- File formats specified at scoping
- CAV verification report (for reverse engineering projects)
- Project coordination and client communication
Travel, accommodation, and site-specific safety requirements (permit fees, confined space equipment rental) are itemized separately in the proposal.
Quick Facts
Continue Reading
The next best article depends on where you are in the project. These suggested reads connect this topic to the next practical decision your team is likely to face.
FAQ
Does GDS charge by the hour or by the project?
GDS provides scope-defined, scope-defined proposals for all projects. Clients know the total investment before committing. There is with the pricing method defined in the proposal for field scanning or post-processing work within the defined scope.
What is the minimum cost for a 3D laser scanning project?
Small, accessible scan projects may have a lower mobilization and processing cost than large industrial projects, but the minimum practical cost depends on location, site access, scan coverage, registration requirements, and deliverable format.
Why is the same facility size quoted at very different prices by different vendors?
Scanning quotes vary because deliverable scope, accuracy specification, and post-processing depth differ significantly between proposals. A point-cloud-only quote can be significantly less expensive than a full BIM modeling scope for the same facility. Always compare proposals at the same deliverable specification to get a meaningful price comparison.
Get a Project-Specific Quote for Your Project
GDS provides scope-defined, scope-defined proposals after scope review , with assumptions, inclusions, exclusions, and deliverables clearly stated. Tell us your facility size, access conditions, and deliverable needs.